Need tub-to-shower conversions in Largo?
Tell us what makes bathing difficult and what you want to change. Request a connection with a local provider serving your area.
No obligation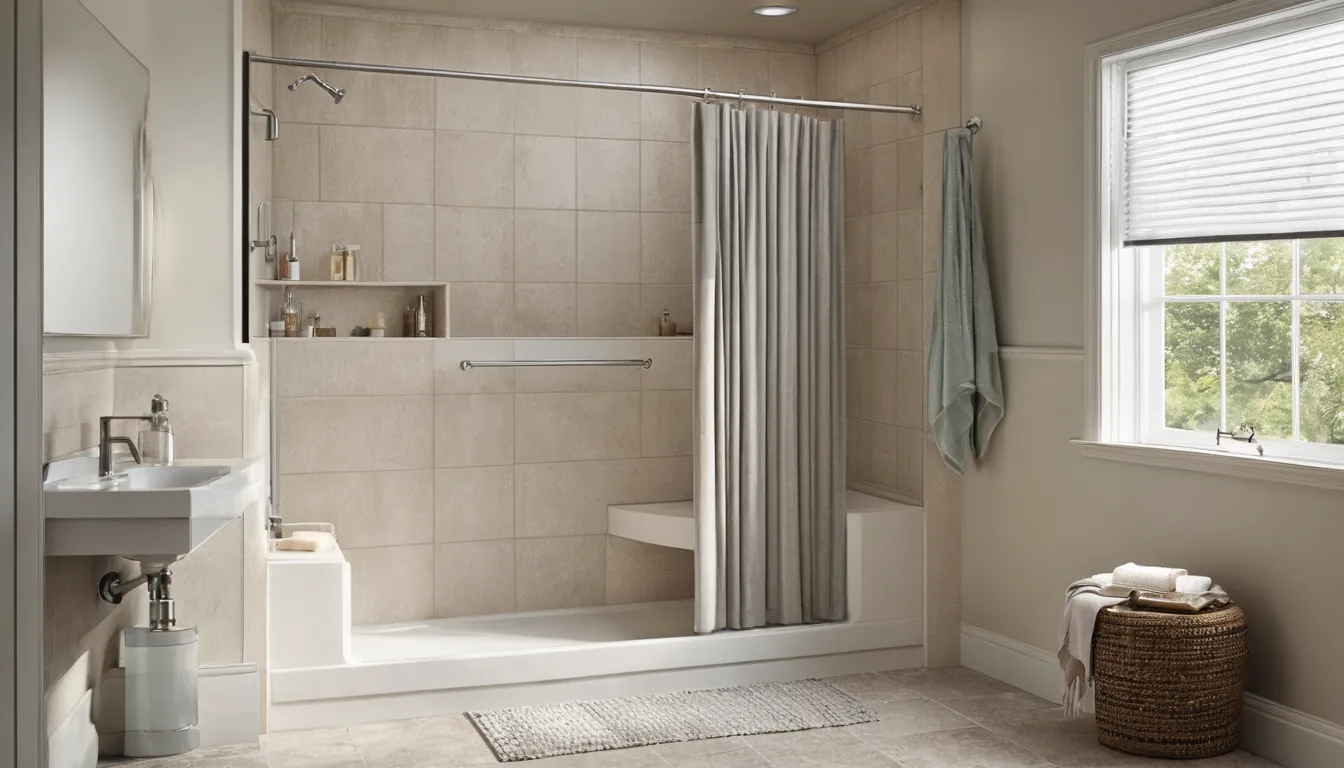
Stepping over a tub wall can turn an ordinary shower into a difficult chore. A conversion removes that barrier and gives you a chance to rethink the entry, controls, and standing space. Androiddominant Walk-In Tubs connects homeowners in Largo with independent local providers who assess the room and explain the work. Start by noting what feels awkward today, whether that is reaching the faucet, turning around, or getting past the tub edge.
Warm, damp weather adds a few planning details. Materials need dry storage, storm delays can affect deliveries, and the bathroom may be out of use during construction. A local provider can check the drain, slab, walls, and ventilation before pricing the project. Ask for a written quote that separates the chosen fixtures from possible repairs beneath the old finishes.
If getting into the tub feels unsteady, leave demolition for later and describe that problem first. Tell the provider whether stepping over the edge, standing, or turning causes trouble. A loose towel rail is not a grab bar. Avoid drilling supports or pulling fixtures loose as a weekend shortcut.
An active leak or soft wall needs attention before a shower upgrade. Stop using the affected fixture if water is escaping, and describe the signs when requesting help. Stains alone do not show how far moisture has spread. The provider should assess the cause before covering anything with new finishes.
Summer storms can complicate deliveries and carrying materials through the house. During hurricane season, June through November, discuss how severe weather could change the schedule. You do not need to rush a sound bathroom because rain is forecast. You need a plan for dry storage, protected entryways, and possible delays.
Measure the tub's length, width, and nearby doorway. Note the toilet position and the space where the bathroom door swings. Take pictures of the whole room and the faucet wall. These details help start the discussion, but the provider needs site measurements before ordering a base, panels, or glass.
A safe bathing conversion starts with specific needs. You may want a smaller step, a place to sit, or controls within reach of the entry. For homeowners researching handicap accessible showers, doorway width and turning space matter too. A shower that fits the old tub opening may still leave too little room for assistance.
A manufactured shower base offers a defined size and shape. A tiled base allows more layout choices but needs careful slope and waterproofing work. Ask about the actual entry height and usable floor area. Look at the surface care instructions, too. A textured finish still needs regular cleaning to manage soap buildup.
In homes built on a concrete slab, moving a drain can add labor and repair work. Keeping the drain nearby may help control the scope, but the new base still has to match the plumbing plan. Let the provider assess this. Cutting concrete or altering drain lines is beyond basic homeowner prep.
Once the tub comes out, the provider can inspect areas that were covered. Damp wall backing, damaged framing, or an unsuitable drain connection may change the quote. Ask how discoveries are documented and priced. Agree on a written approval process for extra work before removal begins, rather than sorting it out mid-project.
A conversion usually includes removal, plumbing adjustments, a base, waterproofing, wall finishes, and fixtures. The exact order depends on the chosen system. Ask how the provider checks drainage and waterproofing before closing things up. Tile and grout are finish layers; the water-control system beneath them deserves its own place in the discussion.
A curtain takes little swing space and can be moved aside for access. Sliding glass needs room to reach through its opening and clean the tracks. A hinged door needs clearance. Fixed panels leave an open entry, so spray direction matters. Compare each choice with the toilet, doorway, and available standing space.
Plan grab bars before the walls are finished so the provider can arrange suitable backing. Discuss a seat, handheld shower, reachable controls, and storage that avoids deep bending. Try the layout from both seated and standing positions where practical. Accessories should support how you bathe, rather than simply fill empty wall space.
High humidity makes ventilation worth checking during the project. Ask whether the existing exhaust fan works and vents outdoors. Easy-to-wipe walls and reachable corners can simplify upkeep, but they do not replace ventilation. Follow the provider's care instructions for joints, seals, and surfaces once the shower is ready for use.
Ask how many working days the quoted scope is expected to take and when the shower can be used. Removal, inspections, repairs, and curing can affect those dates. A short installation schedule may exclude ordering time. If this is your only bathroom, settle the bathing plan before materials arrive or demolition starts.
Price depends on more than the visible shower. Drain changes, slab work, wall repairs, waterproofing, glass, and access features can move the total. Request an itemized written quote with removal and disposal included or clearly excluded. Compare matching scopes. A smaller total may reflect fewer tasks rather than a similar finished project.
Who handles permits if needed? Which products are included? What happens if the base arrives damaged? Ask who protects nearby floors and removes debris. Also request the payment schedule, change-order terms, and product and workmanship warranty details in writing. The independent provider should explain its own terms before you commit to the work.
Share your measurements, photos, access concerns, and preferred timing through Androiddominant Walk-In Tubs. Include condo work rules or delivery limits if they apply. Providers in our network perform the assessment and project work; Androiddominant Walk-In Tubs is a referral service. A clear request helps the provider discuss a conversion that suits your room and routine.
Discuss the shower threshold, usable opening, and everyday movements that make your current tub difficult.
A local provider checks drain placement and existing connections to explain what may need changing before the shower fits.
Plan grab bars, seating, and reachable controls before wall finishes limit where supports can be secured.
Request separate details for fixtures, removal, waterproofing, disposal, and any repairs discovered during the work.
These typical U.S. planning ranges vary by job, materials, and existing conditions. Whole-project rows are alternatives; other rows may already be included. Do not add every row together. Ask the provider for an itemized written quote before booking.
| Item | Typical U.S. range | Notes |
|---|---|---|
| Conversion using a manufactured shower system | $3,000 – $10,000 | Whole-project range; plumbing changes and repairs affect scope. |
| Custom tiled shower conversion | $7,000 – $20,000 | Whole-project range; layout, waterproofing, tile, and glass affect price. |
| Tub removal and disposal | $300 – $1,200 | May be included in the project total; access and tub weight matter. |
| Drain relocation | $500 – $2,500 | Slab cutting and concrete repairs can increase the amount. |
| Shower glass and installation | $700 – $2,500 | Opening size, glass type, and hardware affect the quote. |
| Grab bar installation | $150 – $500 per bar | Backing and wall repairs may add to the price. |
Write down the entry, reach, or standing issues you want the new shower to address.
Send basic measurements, photos, and any building access rules when you submit your project request.
Ask the provider to explain fixtures, plumbing changes, waterproofing, exclusions, and possible hidden repair charges.
Arrange another bathing option and agree on material storage, access, and schedule updates before the provider begins work.
Describe the difficult bathing steps before choosing fixtures or wall finishes.
Factor in storm disruptions, dry material storage, and bathroom downtime when discussing project dates with a local provider.
Separate visible upgrades from plumbing and repair work that can change the final price.
Androiddominant Walk-In Tubs makes referrals; independent providers assess your bathroom, quote the project, and perform the work.
Tell us what makes bathing difficult and what you want to change. Request a connection with a local provider serving your area.
No obligationTell us what makes bathing difficult and what you want to change. Request a connection with a local provider serving your area.
No obligation